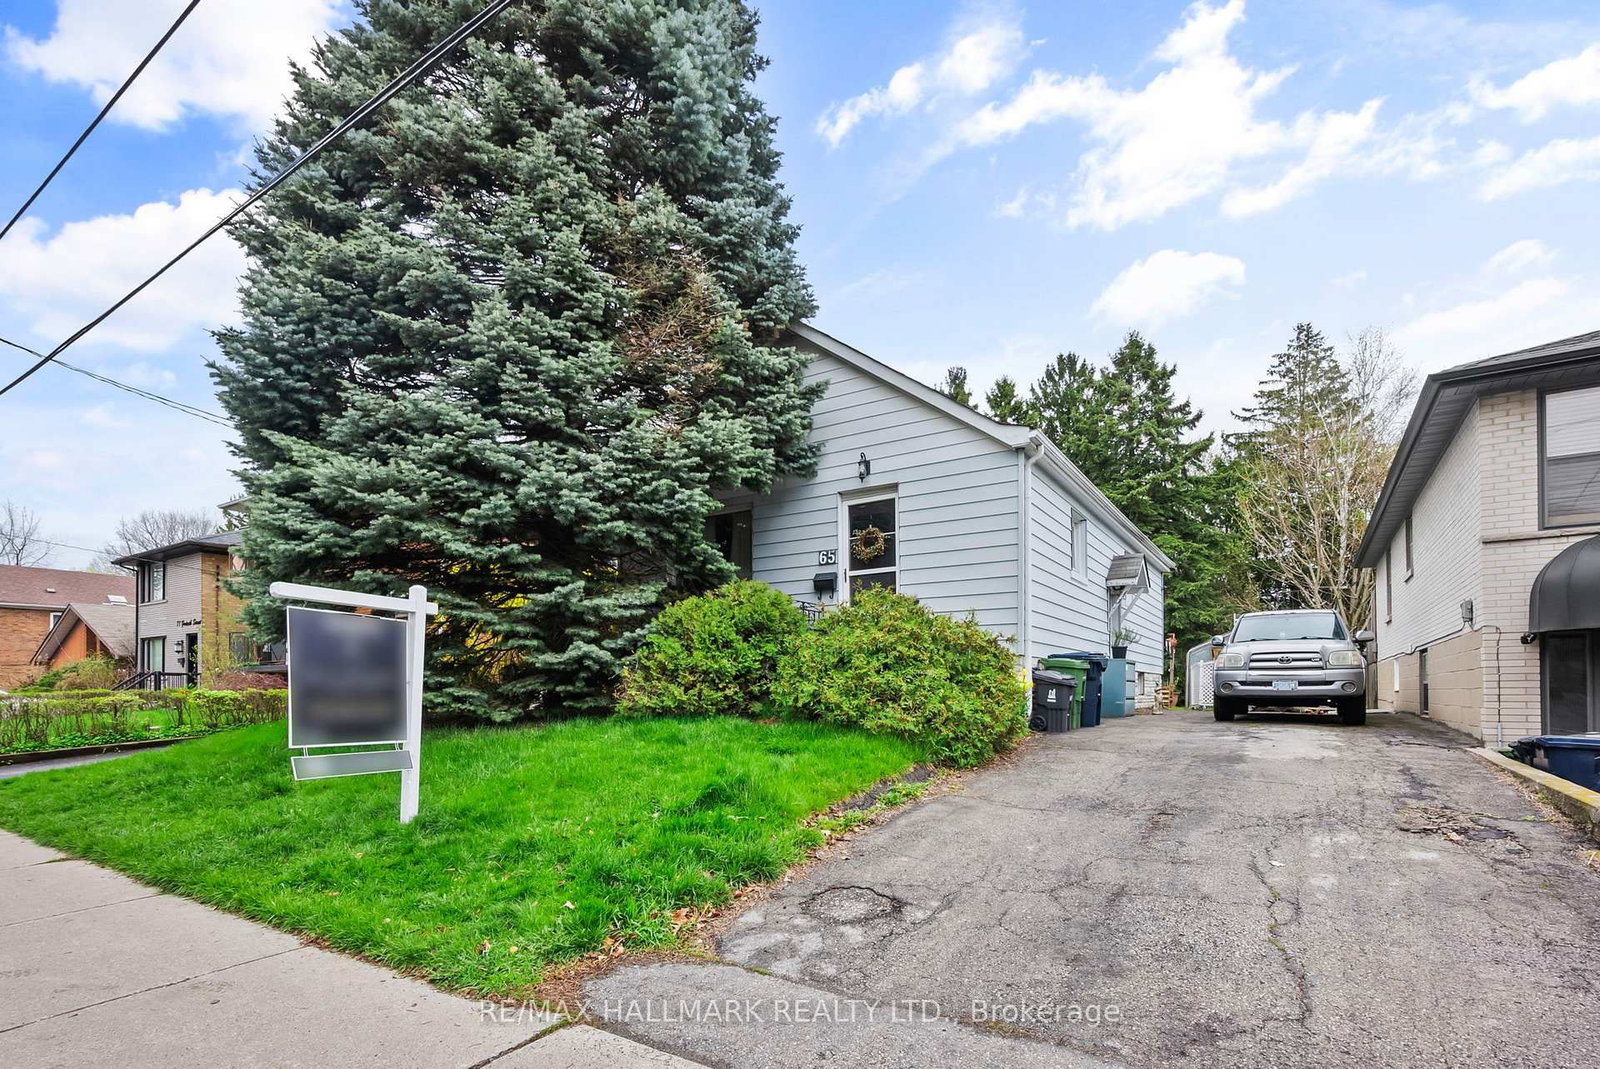
<-- style PDP --> 951 Atwater Avenue, Mississauga - Detached for sale for $999,000
  • new
  • for sale

951 Atwater Avenue

Mississauga, Ontario, L5E 1M4 - Lakeview

$999,000

  • Neighbourhood

    Lakeview

  • Major Intersection

    Cawthra & Atwater

  • Listed Since: 22 day(s)

  • Last update: 7 day(s) ago

Overview

  • Property Type

    Detached, Bungalow

  • Bedrooms

    2 + 1

  • Bathrooms

    2

  • Basement

    Finished

  • Kitchen

    1

  • Total Parking

    3 (1 Built-In Garage)

  • Lot Size

    62.75x146 (Feet)

  • Taxes

    $6,771.81 (2025)

  • Type

    Freehold

Property Description

Property description for 951 Atwater Avenue, Mississauga

Extra wide, premium lot that stands as a rare and remarkable opportunity in the heart of Lakeview. For the family looking for the ideal lot to built their dream home. Or, for the builder or investor with vision, this is where your next project begins. Spanning an impressive near 63 foot frontage this exceptional property is zoned RM1 and may support severance into two individual building lots, potentially accommodating two semi-detached or, subject to City approval, two fully detached custom residences. Development potential of this magnitude, at this price point, is increasingly rare in South Mississauga. Buyers are encouraged to conduct their own due diligence with respect to severance eligibility, zoning, and permit requirements. The setting only adds to the appeal. Lakeview is in the midst of a generational transformation, the landmark Lakeview Village master planned waterfront community is reshaping the Lakeview Waterfront, while custom luxury builds continue to redefine the neighbourhood block by block. To secure a lot of this calibre, at this price, in this moment, is to get ahead of a wave that is already in motion. The lifestyle that surrounds it is equally compelling. Steps to the Lake Ontario waterfront and minutes to the celebrated shops, restaurants, and energy of Port Credit Village, with seamless access to the QEW and the Toronto border. The existing bungalow is well-maintained and fully liveable, a comfortable holding position while your vision takes shape. Opportunities of this nature, in this neighbourhood, at this price point, do not last long.

Listed by RE/MAX REALTY ENTERPRISES INC.

  • MLS #

    W13474370

  • Sq. Ft

    700-1100

  • Sq. Ft. Source

    MLS

  • Lot Irregularities

    n/a

  • Year Built

    Available Upon Request

  • Pool

    Inground

  • Drive

    Pvt Double

  • Garage

    Built-In, 1 spaces

  • Total Parking

    3

  • Family Room

    N

  • Den

    N

  • Exterior

    Brick

  • Fireplace

    Y

  • Roof

    Asphalt Shingle

  • Foundation

    Concrete

  • Elevator

    n/a

  • Water View

    n/a

  • Laundry Level

    n/a

  • Heat

    Forced Air

  • A/C

    Central Air

  • Water

    Municipal

  • Water Supply

    n/a

  • Sewers

    Sewers

  • Central Vac

    N

  • Living

    3.48 x 5.2 ft Main level

  • Dining

    3.67 x 2.84 ft Main level

  • Kitchen

    3.75 x 3.48 ft Main level

  • Foyer

    3.0 x 2.01 ft Main level

  • Primary

    3.05 x 3.63 ft Main level

  • 2nd Br

    3.33 x 2.83 ft Main level

  • 3rd Br

    3.27 x 4.38 ft Lower level

  • Rec

    7.18 x 6.49 ft Lower level

  • Utility

    3.79 x 4.46 ft Lower level

  • Cold/Cant

    1.47 x 7.12 ft Lower level

  • MLS #

    W13474370

  • Sq. Ft

    700-1100

  • Sq. Ft. Source

    MLS

  • Lot Irregularities

    n/a

  • Year Built

    Available Upon Request

  • Pool

    Inground

  • Drive

    Pvt Double

  • Garage

    Built-In, 1 spaces

  • Total Parking

    3

  • Family Room

    N

  • Den

    N

  • Exterior

    Brick

  • Fireplace

    Y

  • Roof

    Asphalt Shingle

  • Foundation

    Concrete

  • Elevator

    n/a

  • Water View

    n/a

  • Laundry Level

    n/a

  • Heat

    Forced Air

  • A/C

    Central Air

  • Water

    Municipal

  • Water Supply

    n/a

  • Sewers

    Sewers

  • Central Vac

    N

  • Living

    3.48 x 5.2 ft Main level

  • Dining

    3.67 x 2.84 ft Main level

  • Kitchen

    3.75 x 3.48 ft Main level

  • Foyer

    3.0 x 2.01 ft Main level

  • Primary

    3.05 x 3.63 ft Main level

  • 2nd Br

    3.33 x 2.83 ft Main level

  • 3rd Br

    3.27 x 4.38 ft Lower level

  • Rec

    7.18 x 6.49 ft Lower level

  • Utility

    3.79 x 4.46 ft Lower level

  • Cold/Cant

    1.47 x 7.12 ft Lower level

Thinking of Selling?

Find Out Your Home’s Value in Today’s Market!

No Email or Signup is required to view your home estimate.

estimate your home value

Contact Manoj Kukreja

Sales Representative,
Century 21 People’s Choice Realty Inc.,
Brokerage
(647) 576 - 2100

Manoj profile avatar

Property History

Property history for 951 Atwater Avenue, Mississauga

This property has been sold 3 times before. Create your free account to explore sold prices, detailed property history, and more insider data.

Sign In / Register

Inventory Graph

10 9 8 7 6 5 4 3 2 1 0 10+ Months of inventory SELLER'S Market BALANCED Market BUYER'S Market

Mortgage Calculator

This data is for informational purposes only.

Mortgage Payment per month

Principal Amount

Interest

Total Payable

Amortization

Amortization

Closing Cost Calculator

This data is for informational purposes only.

Closing Cost Total for this property

Total Cash flow for purchasing this property

Down Payment(%)*
Additional information

Provincial Land Transfer Tax

Ontario Land Transfer Tax Rebate

Toronto Land Transfer Tax

Toronto Land Transfer Tax Rebate

PST on CMHC Insurance Premium

Lawyer Fees

$2,825

Government Registration Fee's

$164

Title Insurance

Closing Cost Total

Total Cash flow for purchasing this property

Provincial Land Transfer Tax

Ontario Land Transfer Tax Rebate

Toronto Land Transfer Tax

Toronto Land Transfer Tax Rebate

PST on CMHC Insurance Premium

Lawyer Fees

$2,825

Government Registarion Fee's

$164

Title Insurance

Down Payment(%)*

* A down payment of less than 20% is permitted only for first-time home buyers purchasing their principal residence. The minimum down payment required is 5% for the portion of the purchase price up to $500,000, and 10% for the portion between $500,000 and $1,500,000. For properties priced over $1,500,000, a minimum down payment of 20% is required.

Thinking of Selling?

Find Out Your Home’s Value in Today’s Market!

No Email or Signup is required to view your home estimate.

estimate your home value

Contact Manoj Kukreja

Sales Representative, Century 21 People’s Choice Realty Inc., Brokerage
(647) 576 - 2100

Manoj profile avatar

Recent Sold Listings in Lakeview, Mississauga

Popular Cities